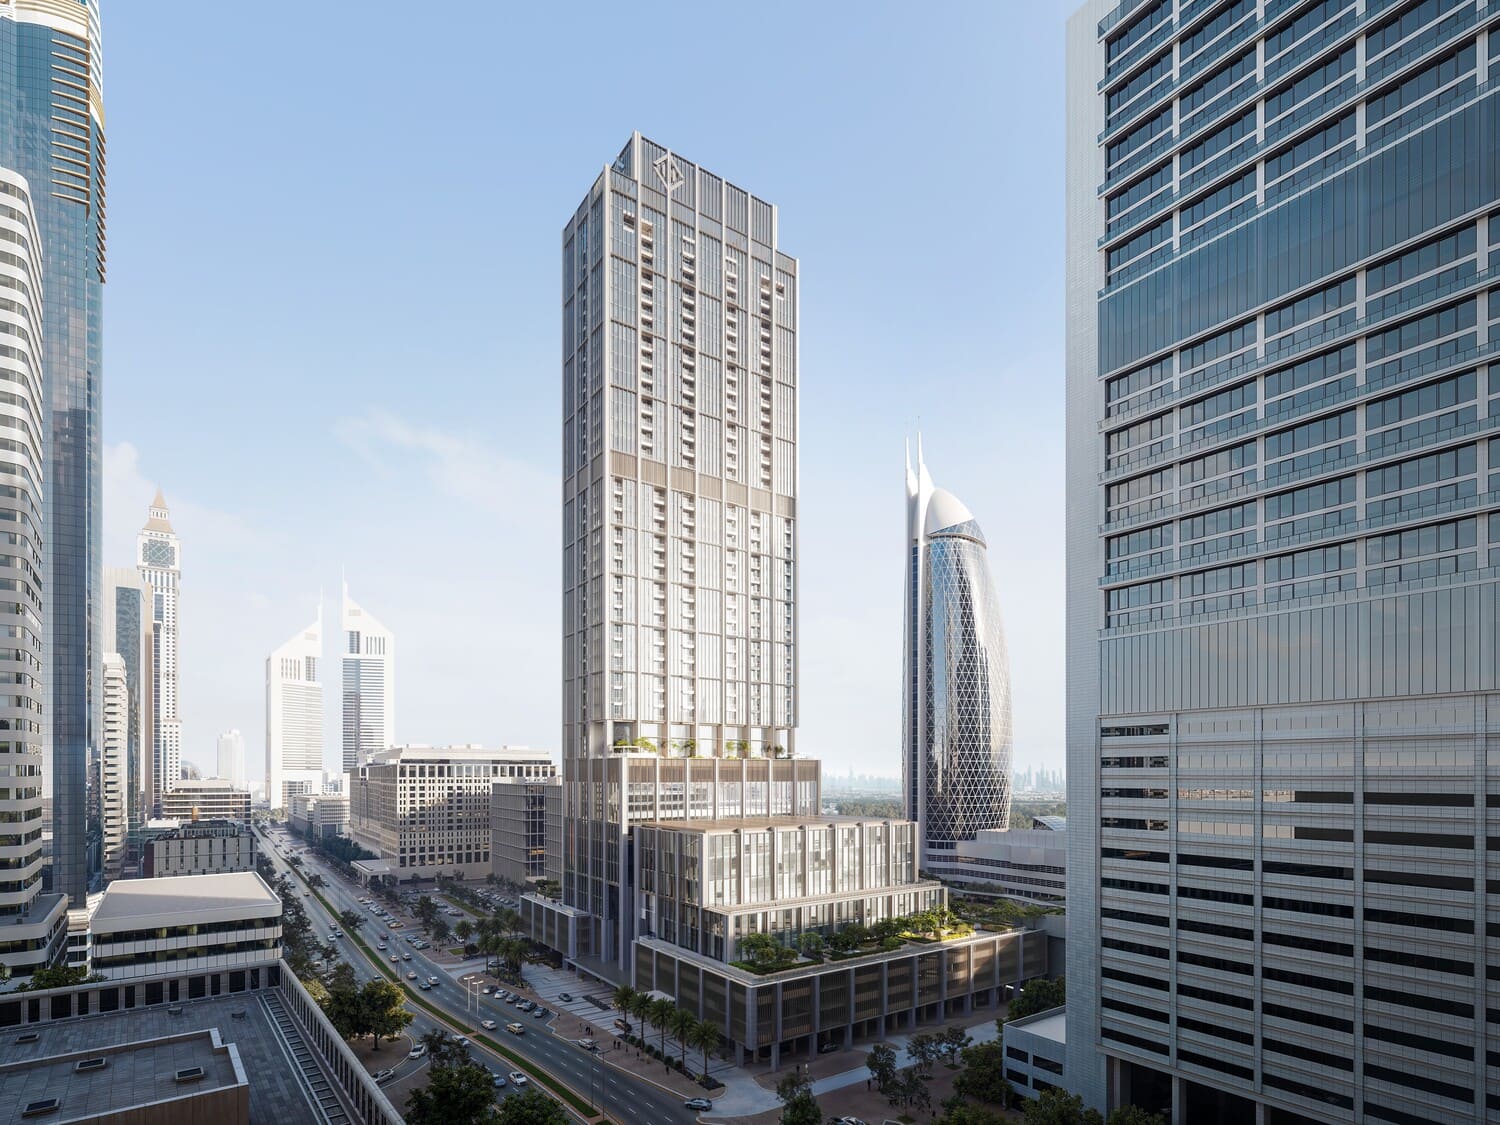
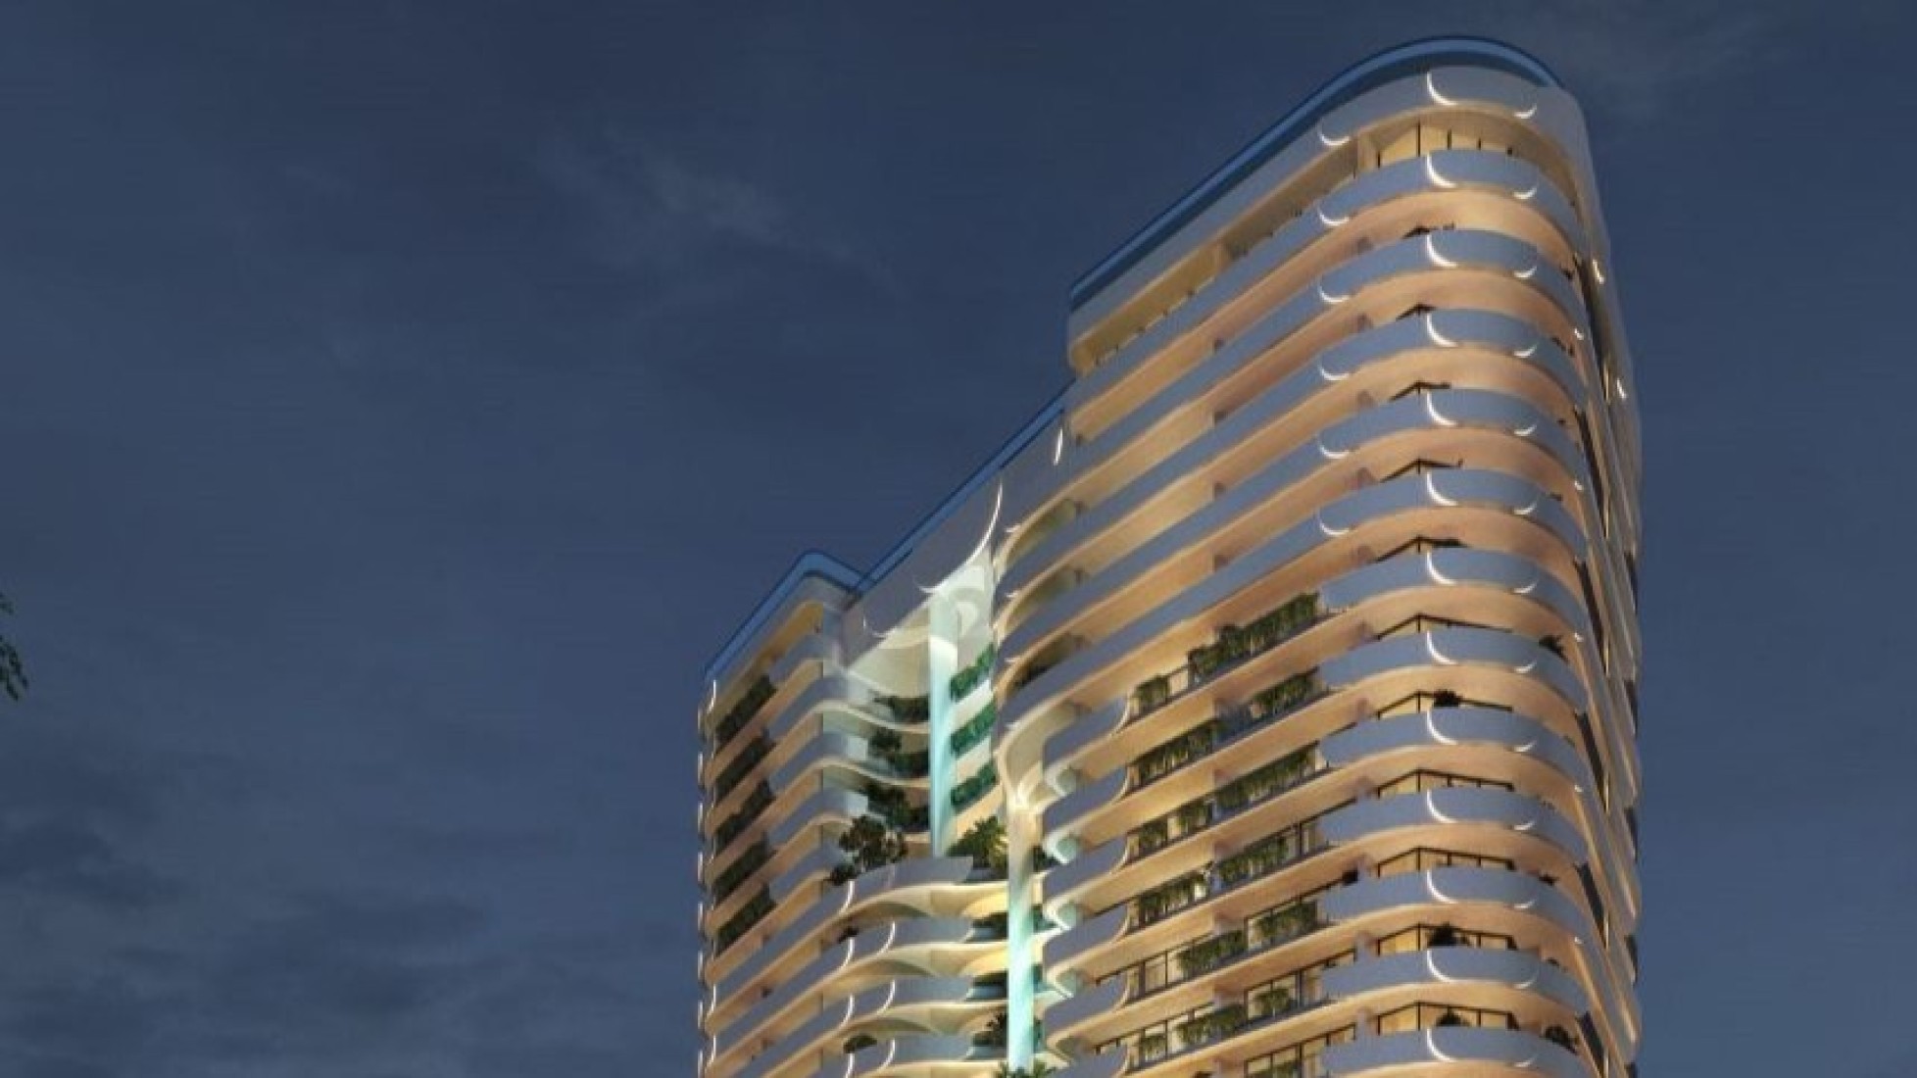
AHS Tower
AHS Tower is a 69-storey commercial tower developed by AHS Properties, a subsidiary of the Dubai-based AHS Group founded by Abbas Sajwani.
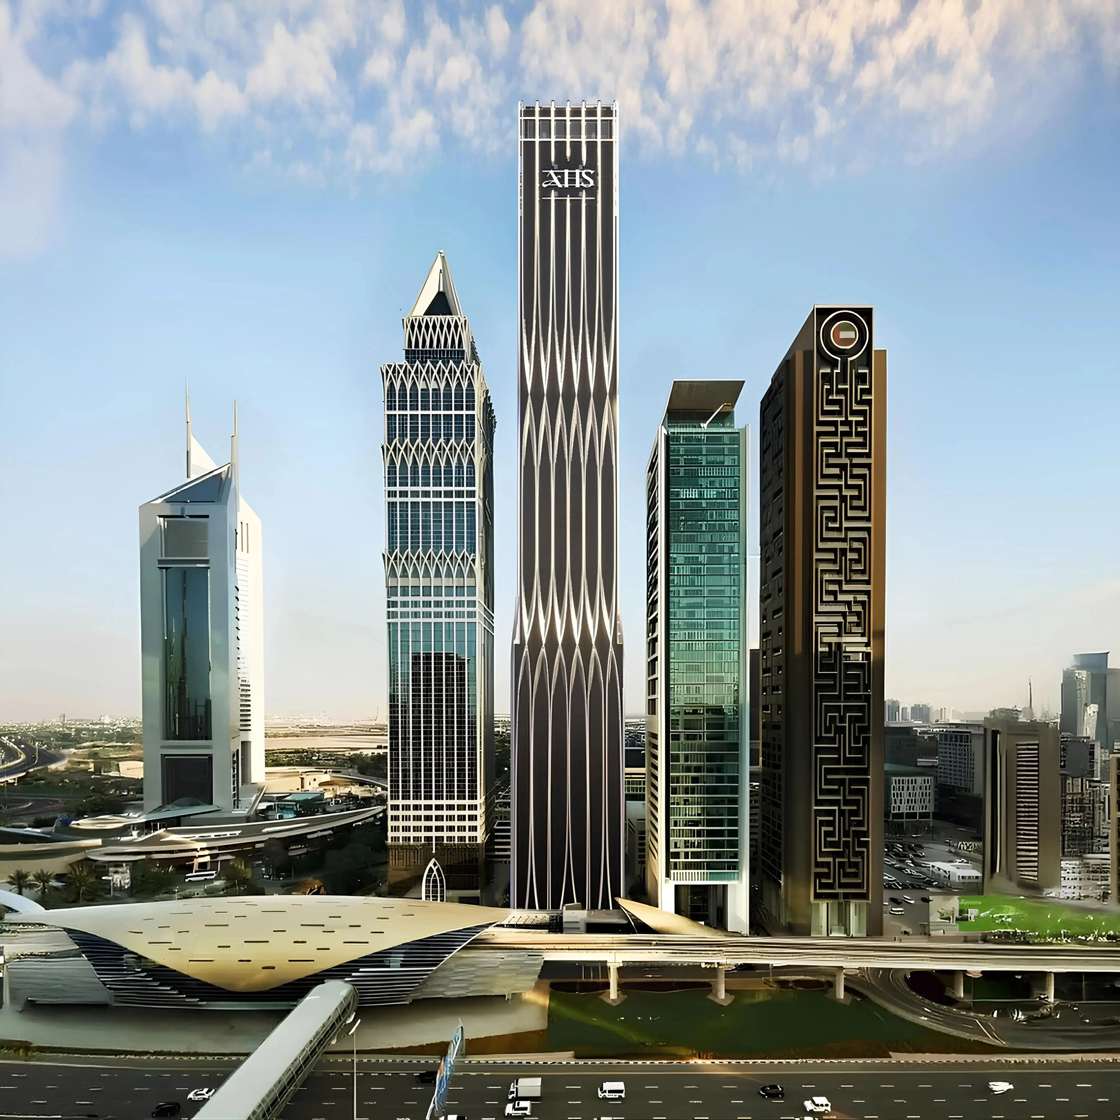
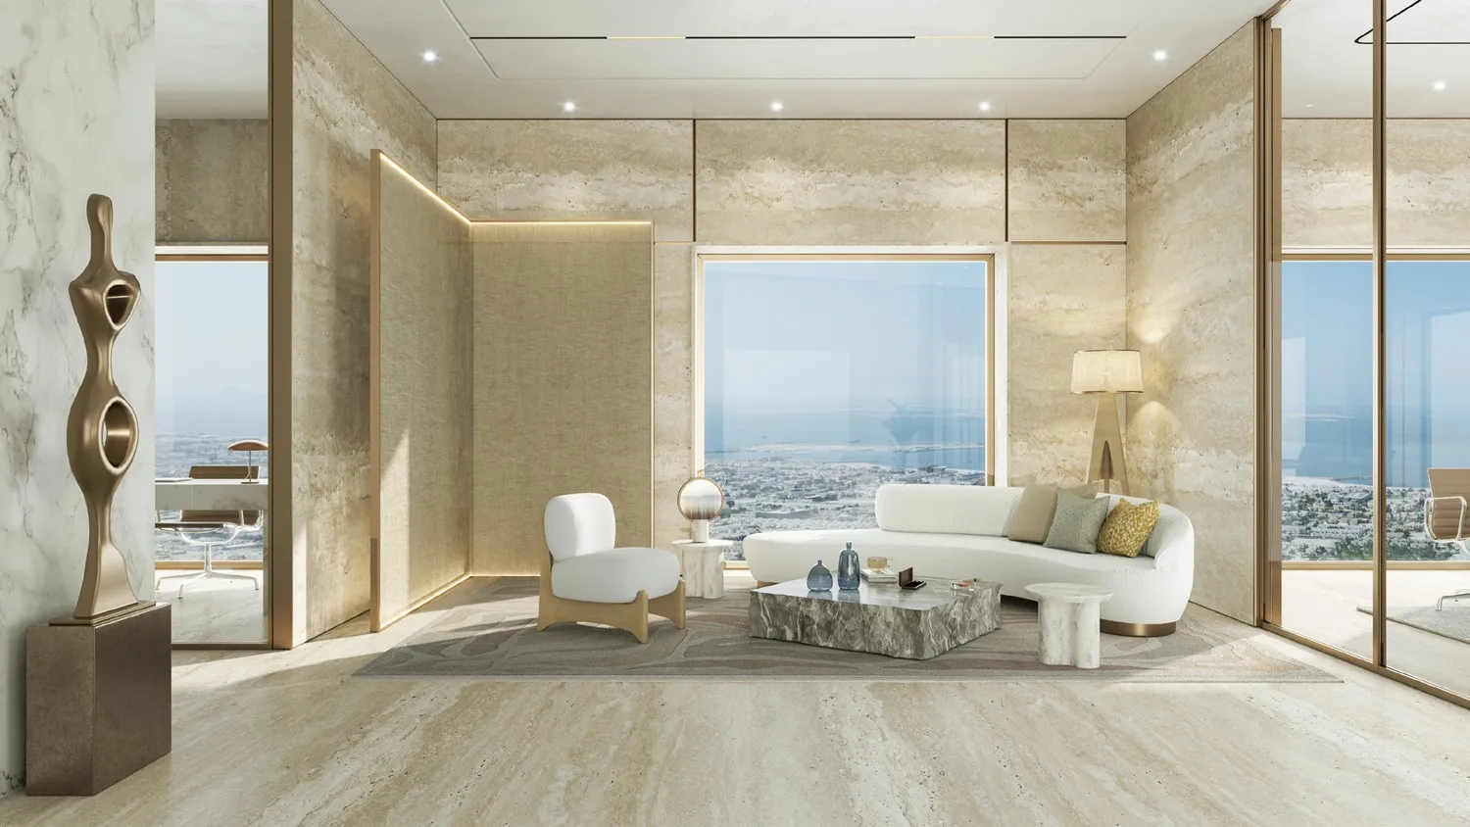
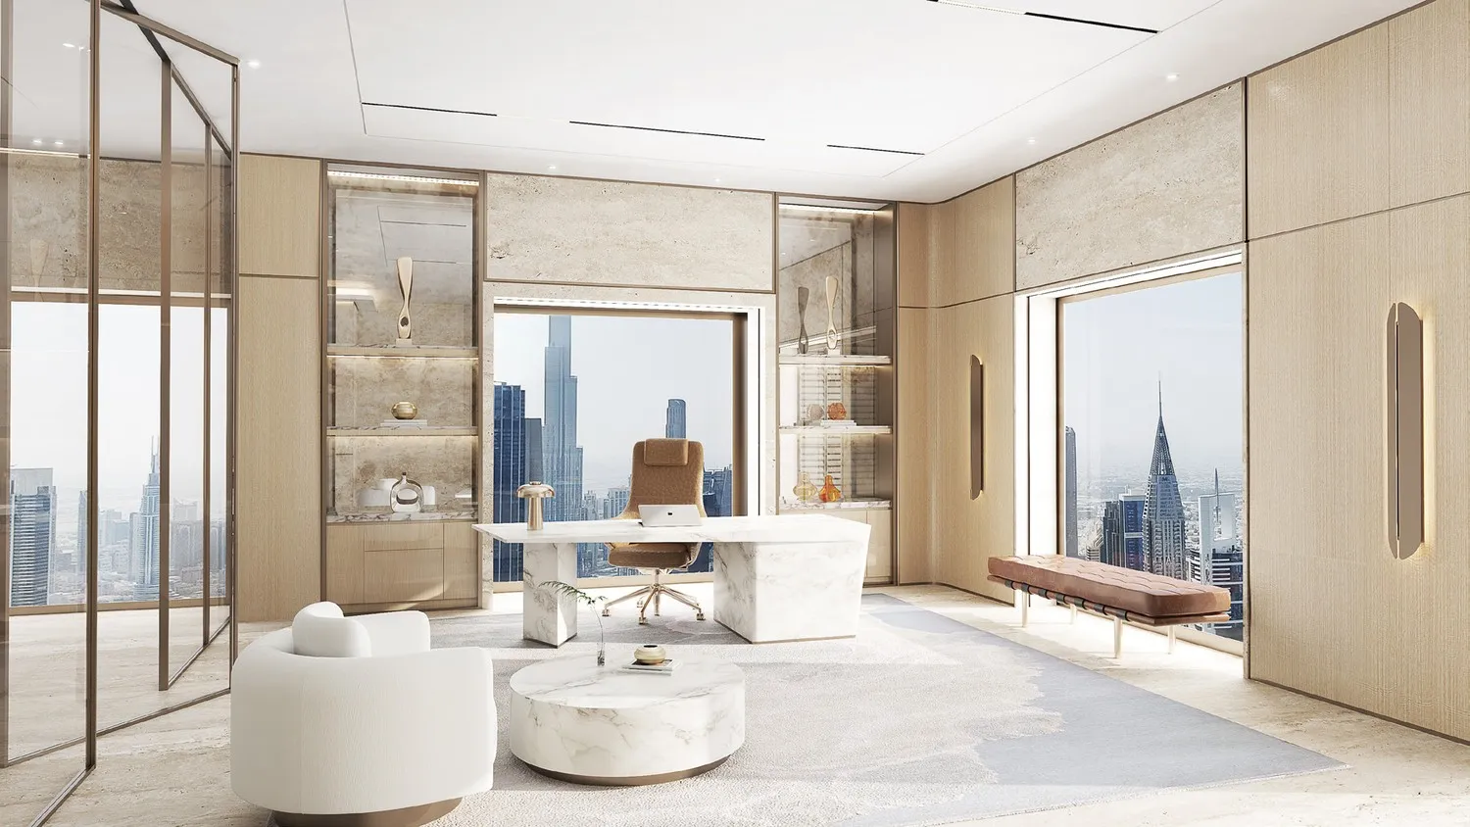
The tower offers full-floor and half-floor commercial layouts, with floor plates ranging from approximately 6,278 to 6,695 square feet for full floors and 2,964 to 3,625 square feet for half floors, built around flexible configurations that combine open-plan offices with executive meeting spaces. Architecture is led by Killa Design, positioning the tower as a commercial landmark offering panoramic views of the skyline and sea.
The development dedicates two entire floors to shared amenities. Ground-floor and mezzanine facilities include a signature lobby with a café corner, the Foothills Café and Lounge, a curated retail arcade, an exhibition centre, and the Members Club with an adjoining clubhouse for entertainment and relaxation.
Description from the developer’s filing. Our own read on this project, and whether it suits you, is a conversation.
From the developer's specification. Unit-level availability and current pricing live in the VILA app and on enquiry.