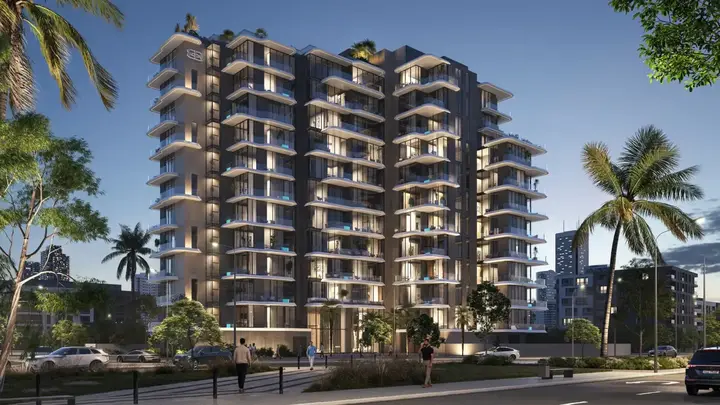
Marquis Galleria
Marquis Galleria is a beautiful nine-storey residential building conceptualised as a gallery of amenities wrapped in an oasis of luxury, where contemporary architecture meets elegant aesthetics.
Marquis Galleria by Marquis starts from AED 1,410,800, handover Q4 2024, payment plan 100, as of 26 October 2026 on the VILA register.
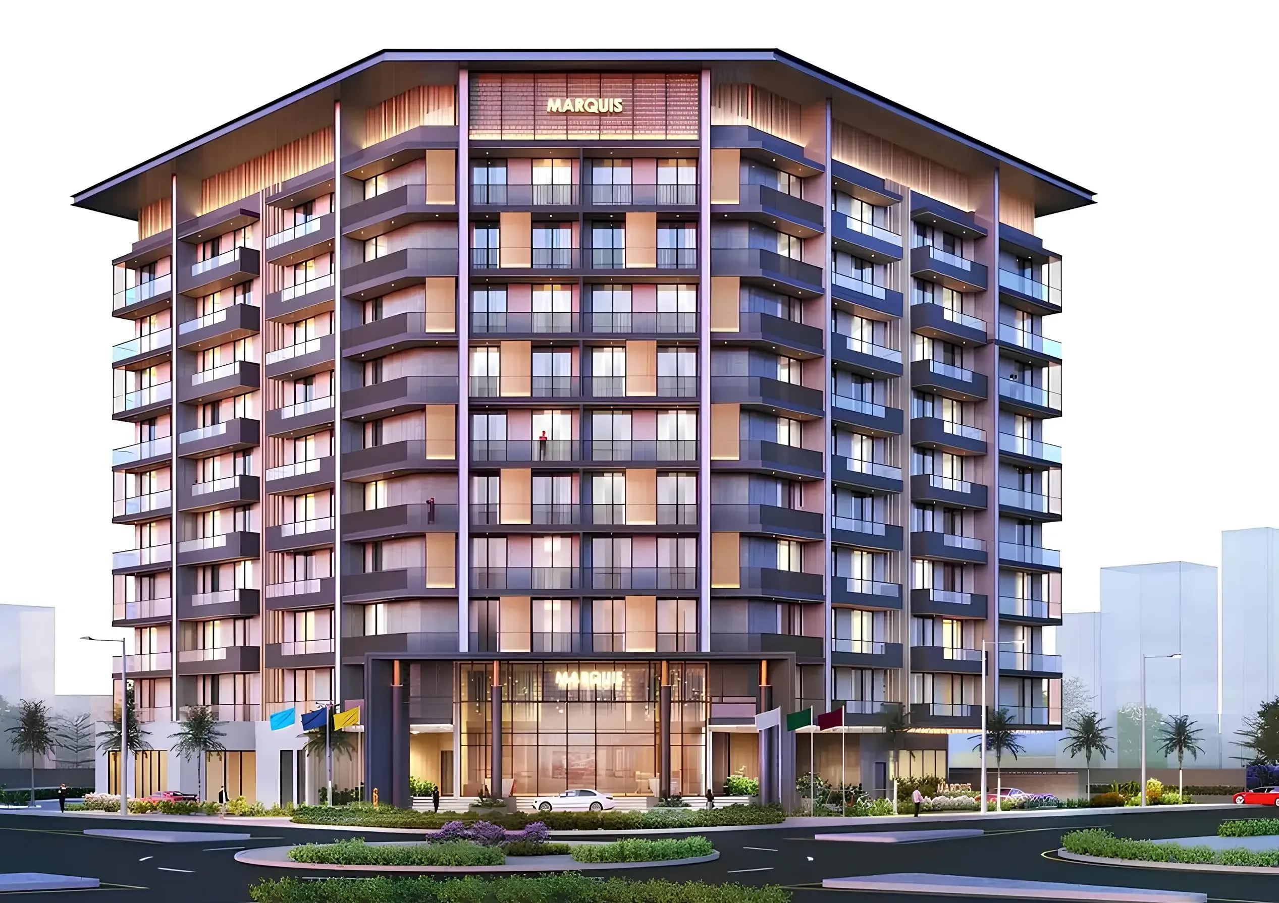
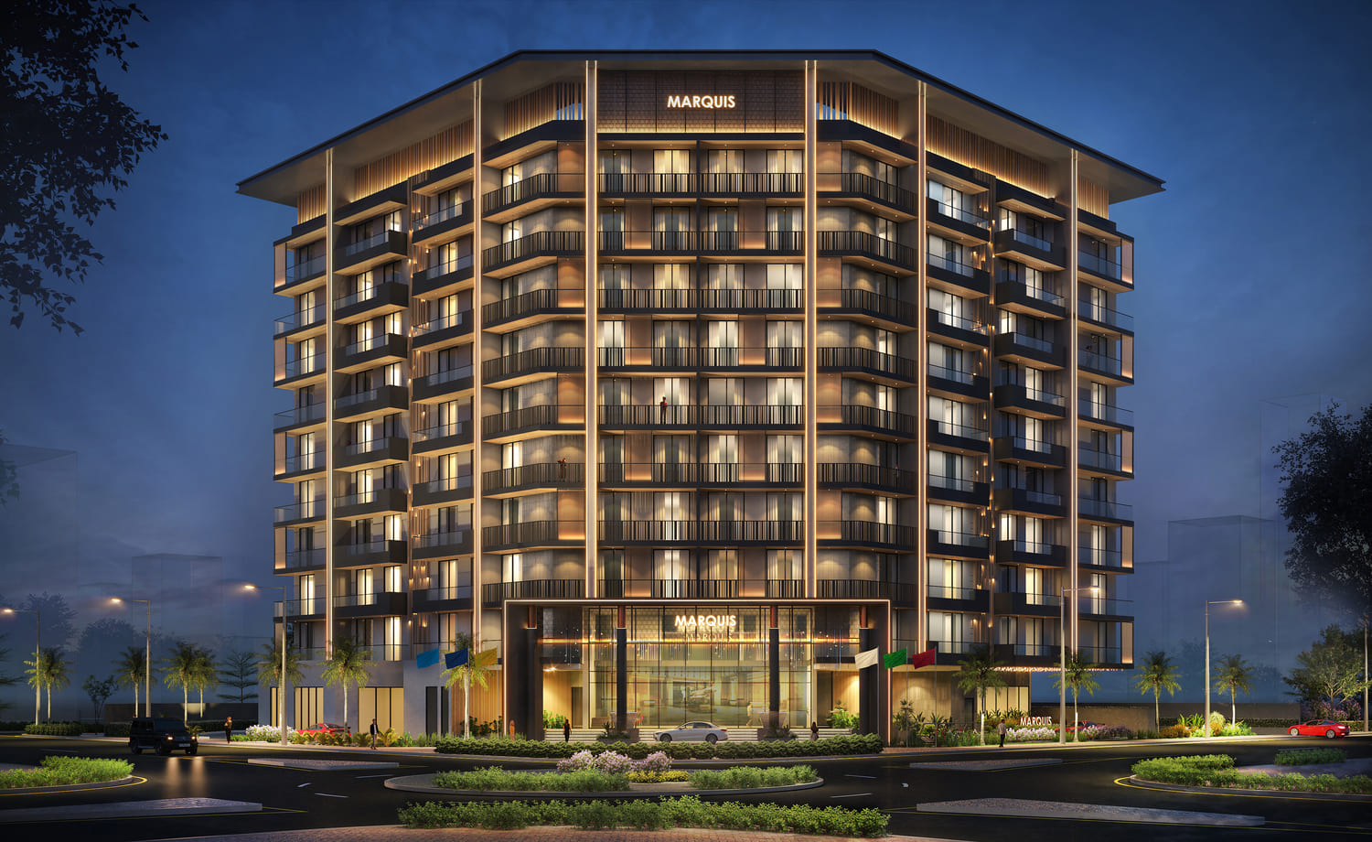
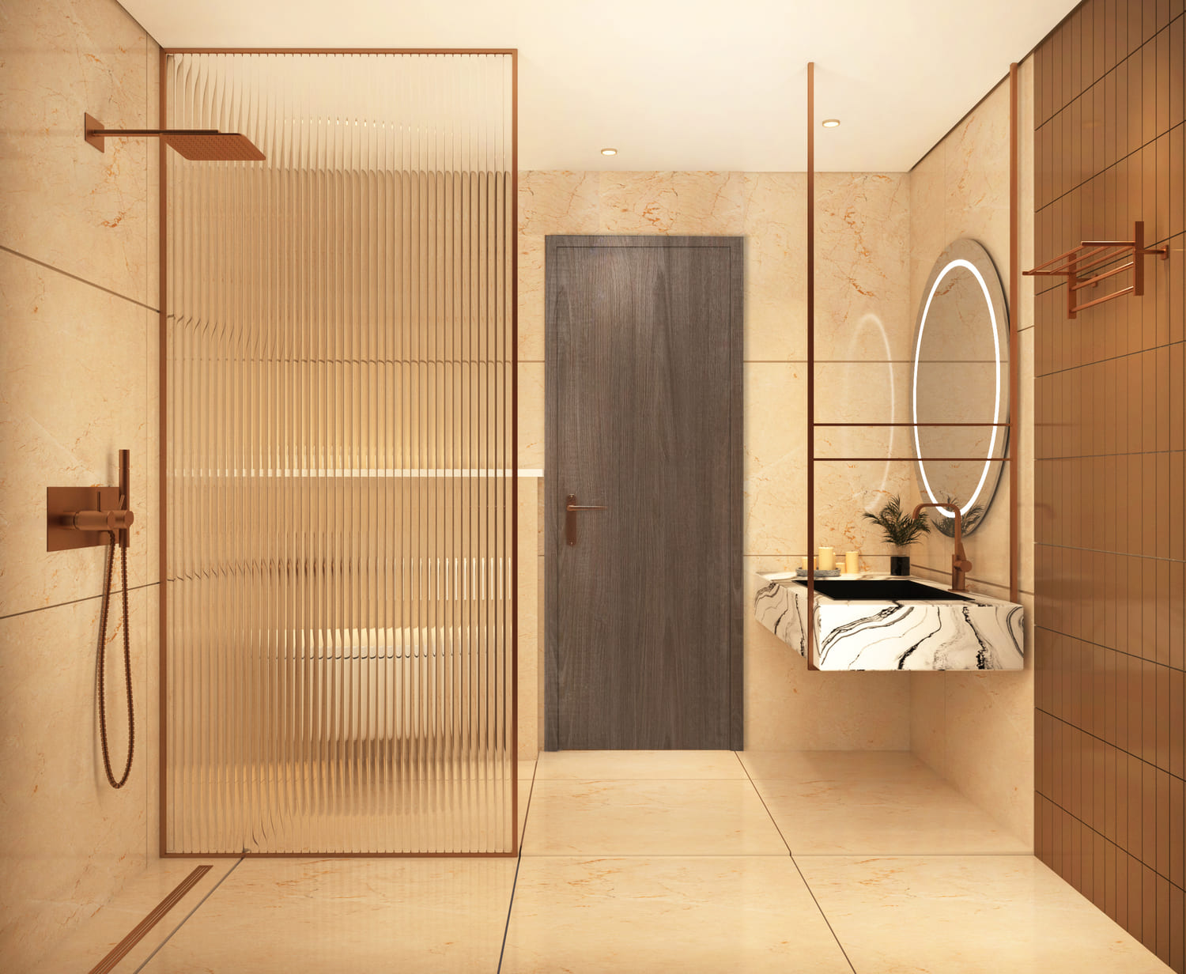
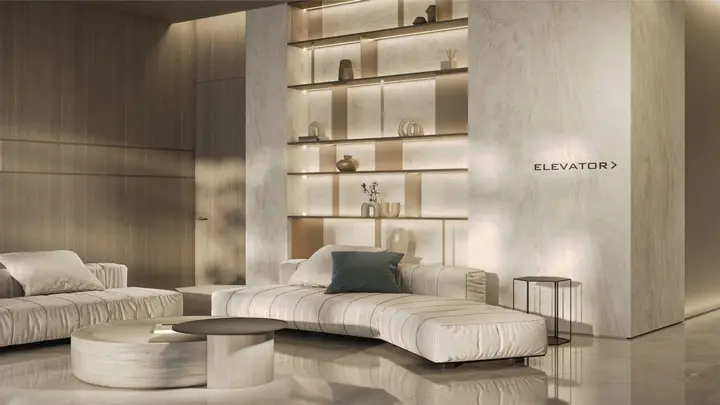
The collection includes one, two and three-bedroom apartments, each one a testament to refined living with ample living and dining spaces, spacious bedrooms with ensuite bathrooms, an additional half bath and long balconies. The three-bedroom home is the crowning glory, complete with its own private balcony garden and plunge pool that turns everyday life into something truly special. Extraordinary hotel-style facilities welcome residents from the moment they step into the elegant double-storey lobby and stroll along the designer corridors.
Leisure is endless here, with a temperature-controlled Galleria pool, jacuzzi, steam and sauna, Galleria gym, Galleria island, Galleria terrace and a rooftop barbeque area set among a remarkable series of twenty-one gardens. There is something for everyone, including a private Galleria cinema, Galleria lounge, business lounge, multi-purpose Galleria hall, kids' play area, baby care room and a convenient laundry room.
Description from the developer’s filing. Our own read on this project, and whether it suits you, is a conversation.
From the developer's specification. Unit-level availability and current pricing live in the VILA app and on enquiry.