Empire Livings
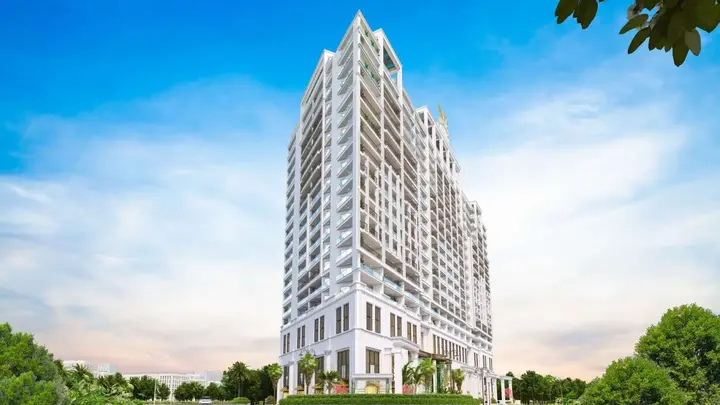
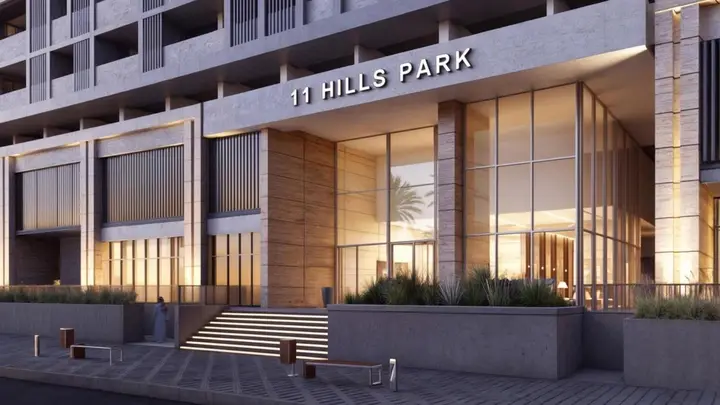
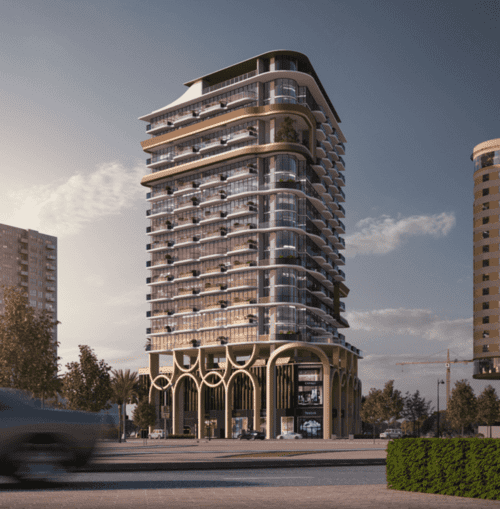
Empire Livings, conceived by Empire Developments, rises as a sleek high‑rise tower that combines a retail ground floor, two basement parking levels, three podium levels and fourteen residential floors.
Empire Livings by Empire Developments starts from AED 974,777, handover Q2 2027, payment plan 20 · 10 · 70, as of 26 October 2026 on the VILA register.
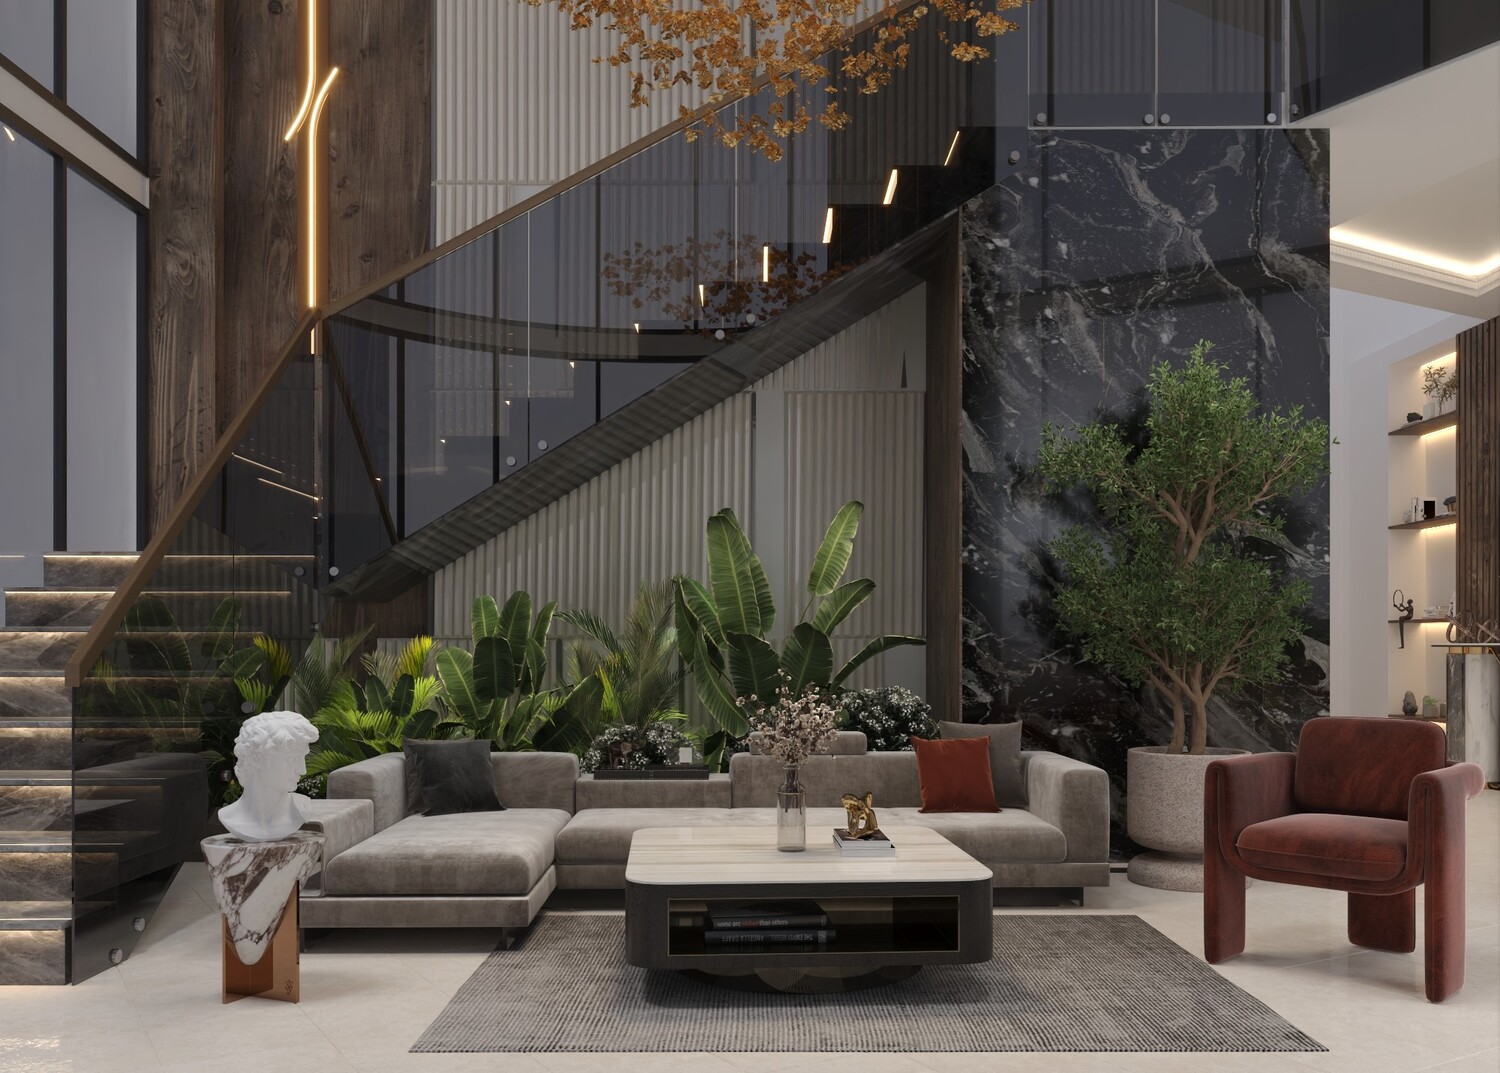
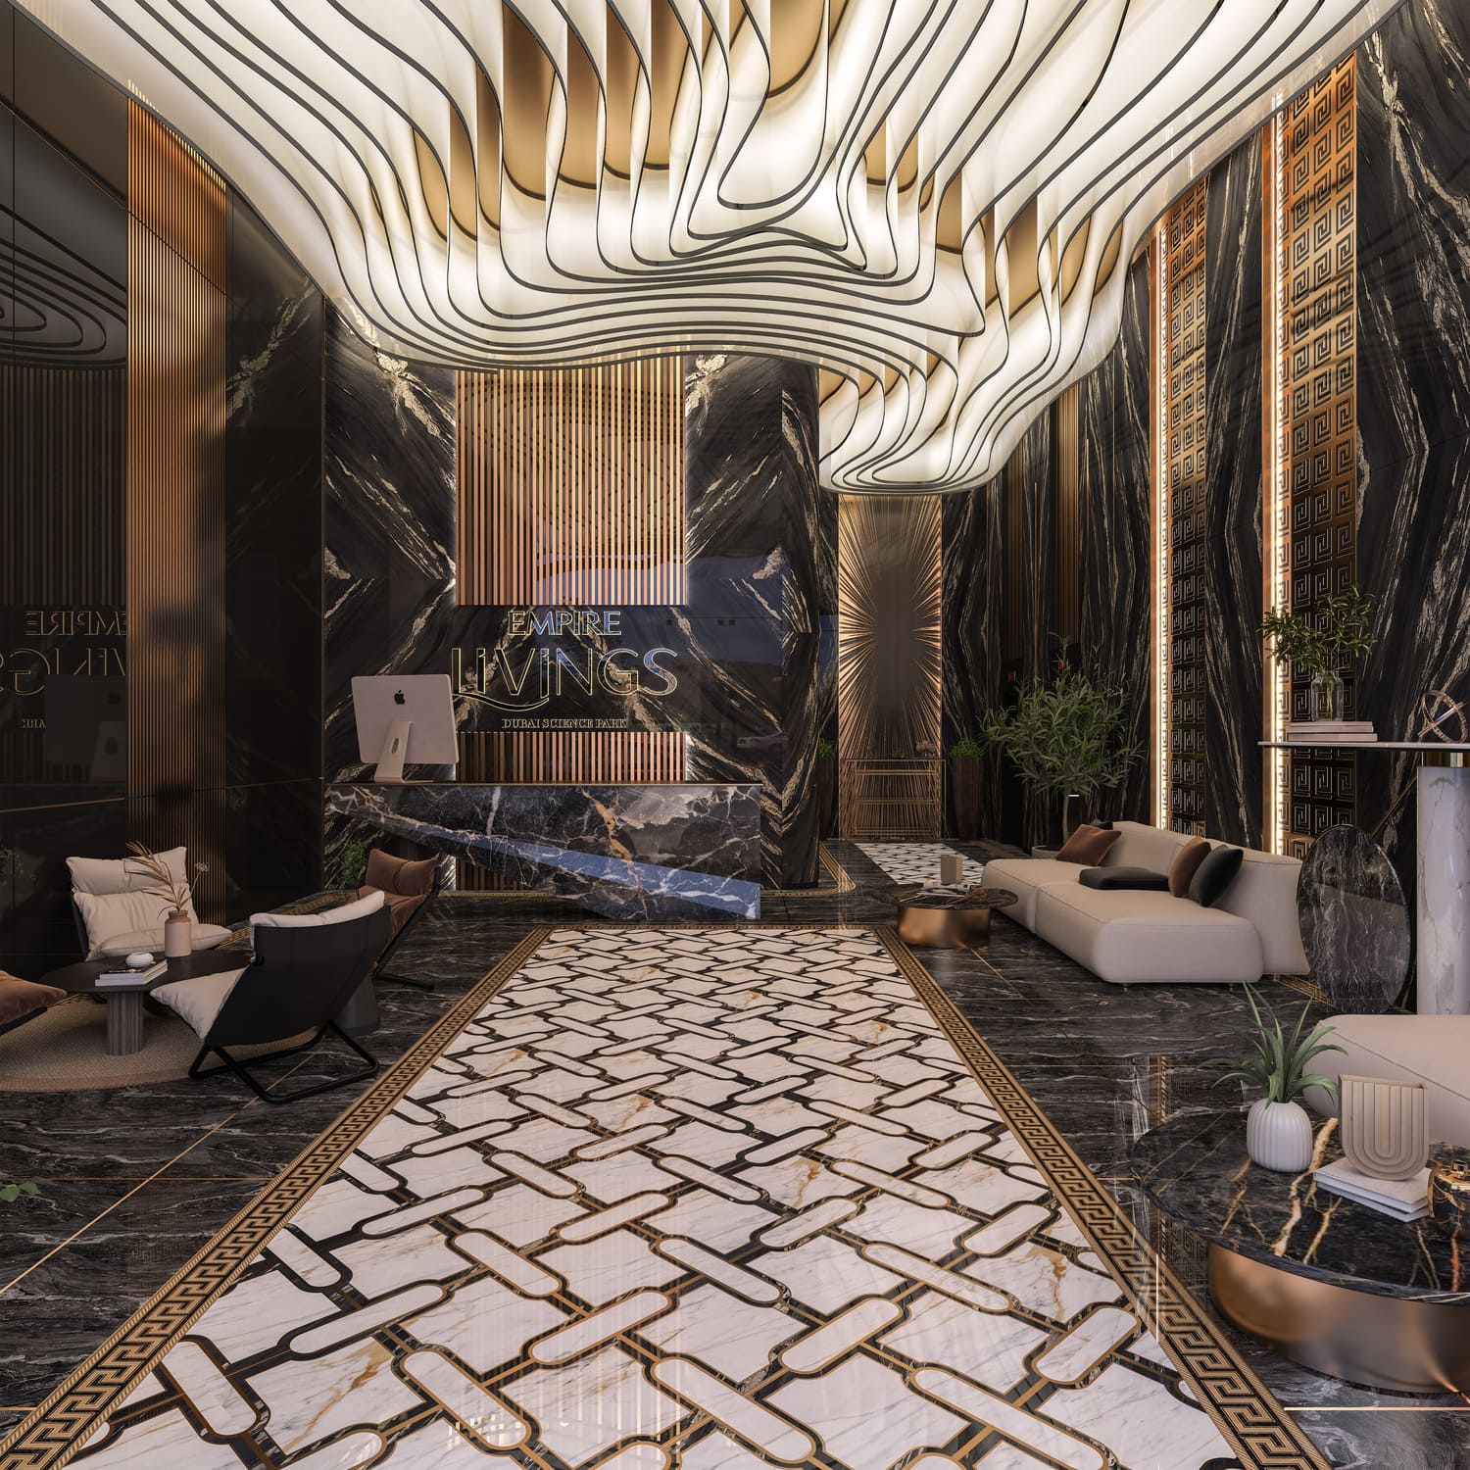
The development presents studios, one‑bedroom apartments and duplex units, some of which enjoy private pools, while floor‑to‑ceiling windows flood each home with natural light and frame expansive city views. Design emphasis on style and functionality creates interiors that feel both spacious and purposeful. Residents share access to a co‑working space equipped with high‑speed internet, a sparkling swimming pool, a tranquil yoga area, a sauna, a fully‑fitted gym and an outdoor paddle tennis court.
An exclusive cinema, a dedicated barbecue pavilion and a lively children’s playground round out the lifestyle offering, while a striking lobby and thoughtfully arranged communal zones foster a sense of community. Interiors are thoughtfully planned, featuring expansive floor‑to‑ceiling glazing and refined finishing with high‑quality materials throughout. Modern kitchen layouts come complete with essential appliances, supporting everyday living with elegance.
Description from the developer’s filing. Our own read on this project, and whether it suits you, is a conversation.
From the developer's specification. Unit-level availability and current pricing live in the VILA app and on enquiry.