Nad Al Sheba Gardens Phase 11
Nad Al Sheba Gardens Phase 11 by Meraas continues the legacy of timeless elegance and contemporary sophistication.
Nad Al Sheba Gardens Phase 11 by Meraas starts from AED 13,553,000, handover Q2 2029, payment plan 20 · 60 · 20, as of 26 October 2026 on the VILA register.


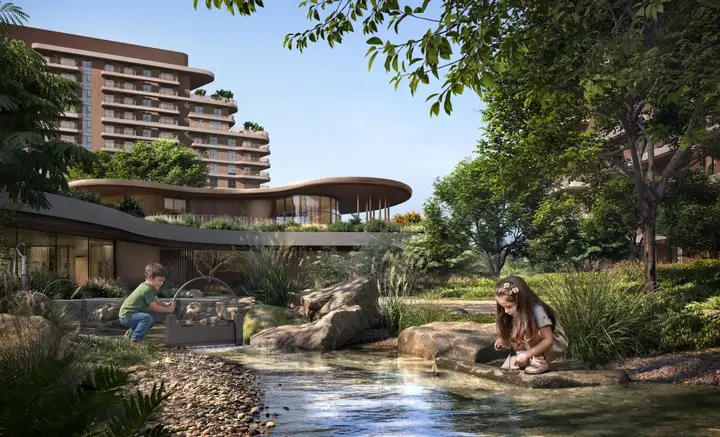
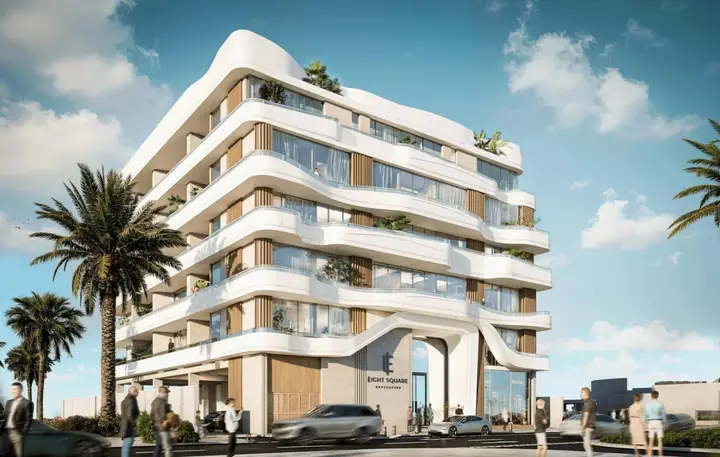
The gated community combines modern design with a serene natural setting, offering a lifestyle that celebrates both privacy and connectivity. Each villa and townhouse is defined by refined architectural language — clean lines, bronze metallic screens, and wide glass facades that create a bright, open aesthetic.
Set amidst landscaped greenery and peaceful pathways, the development embodies Dubai’s vision of luxury suburban living in perfect harmony with nature.
Description from the developer’s filing. Our own read on this project, and whether it suits you, is a conversation.
From the developer's specification. Unit-level availability and current pricing live in the VILA app and on enquiry.
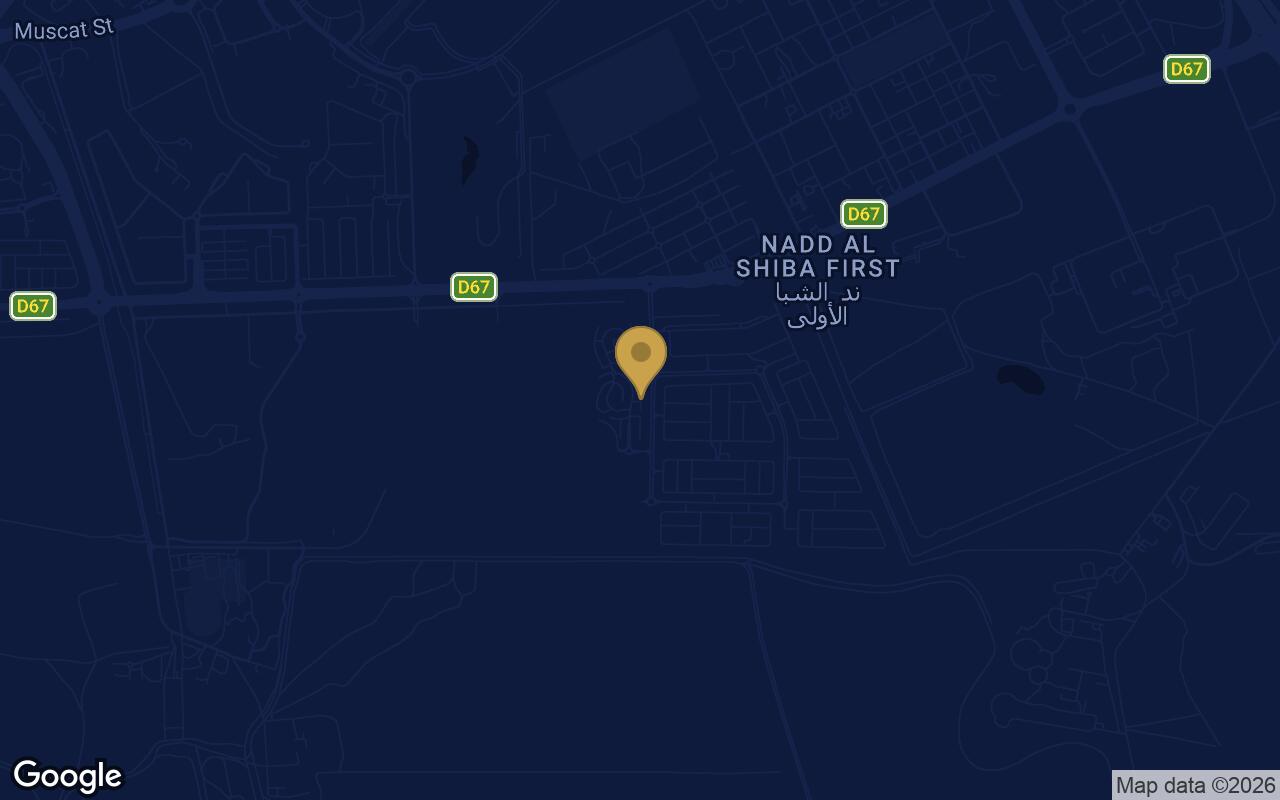
Nad Al Sheba Gardens Phase 11 sits in Wadi Al Safa (III). The pin is exact. Drive times, school catchments and the district’s rental record are part of the first conversation.