The Serene at Sobha Central
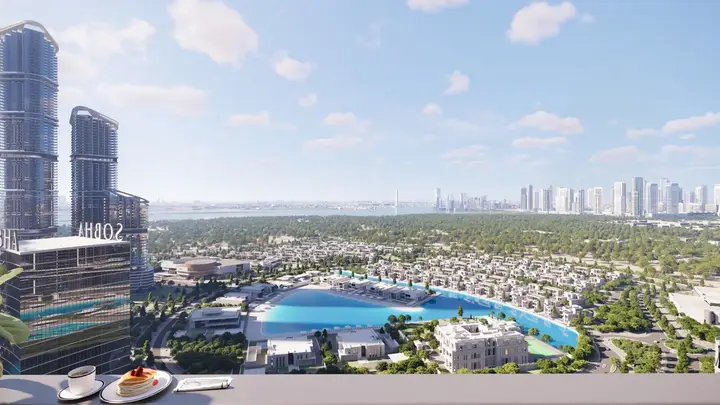
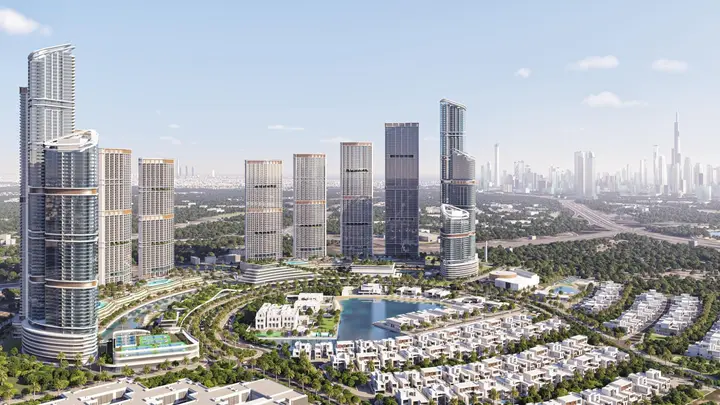
The Serene at Sobha Central is a breathtakingly beautiful residential project that elevates Dubai's skyline with its cutting-edge, futuristic design, showcasing sleek lines and glass façades that epitomize modern sophistication.
The Serene at Sobha Central by Sobha Realty starts from AED 1,876,863, handover Q4 2029, payment plan 20 · 40 · 40, as of 26 October 2026 on the VILA register.


Nestled within a lush green landscape and urban framework, the towers rise majestically, their crystalline structures evoking an aura of timeless elegance as they offer unobstructed panoramic views. This masterpiece of architecture seamlessly blends nature and urbanity, creating a unique and captivating ambiance that redefines the concept of luxurious living.
The residences within The Serene embody refined minimalism and warm luxury, with each space carefully composed to balance soft textures, high ceilings, and floor-to-ceiling windows, all set against a muted color palette that amplifies natural light. Every element, from the bedrooms to the living spaces, is meticulously designed to exude comfort and style, harmoniously blending functionality and aesthetics to create a tranquil sanctuary that shields residents from the city's vibrant pace.
Description from the developer’s filing. Our own read on this project, and whether it suits you, is a conversation.
From the developer's specification. Unit-level availability and current pricing live in the VILA app and on enquiry.
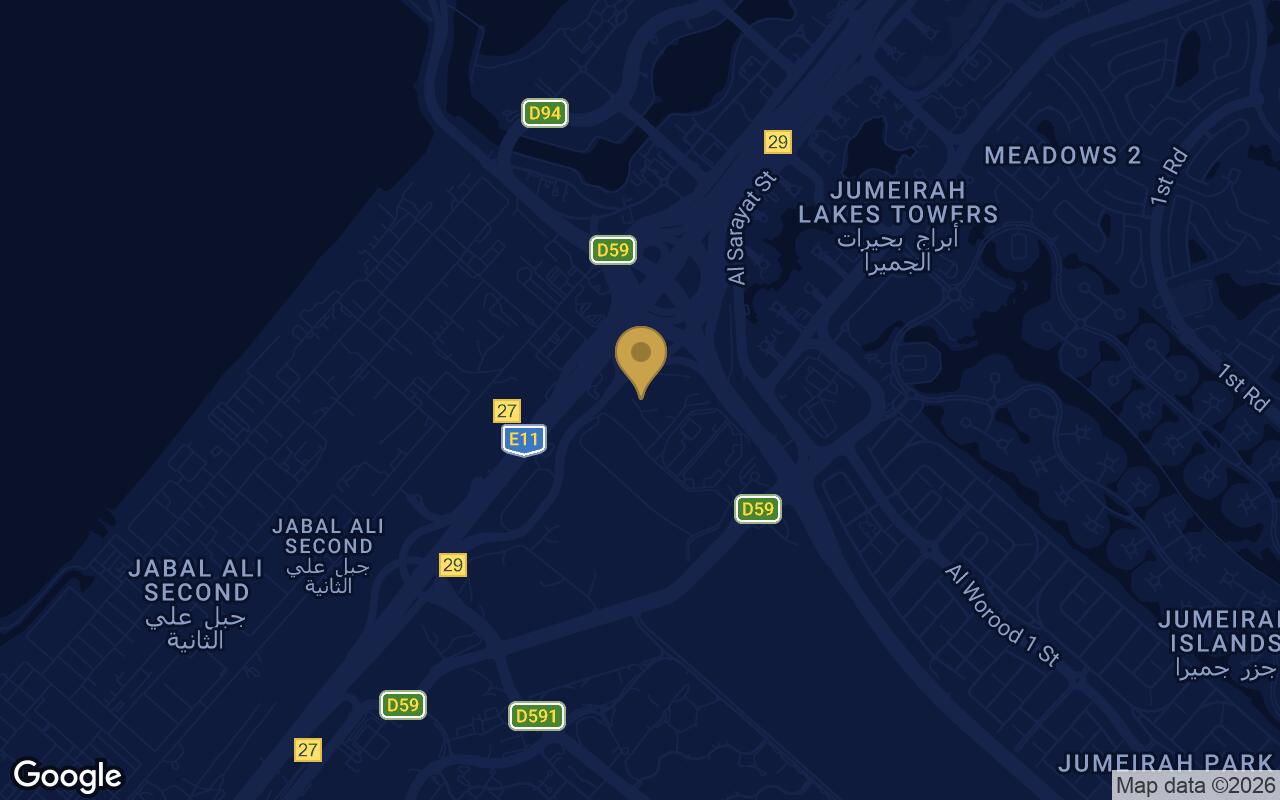
The Serene at Sobha Central sits in Sobha Central. The pin is exact. Drive times, school catchments and the district’s rental record are part of the first conversation.