VERDAN1A 5
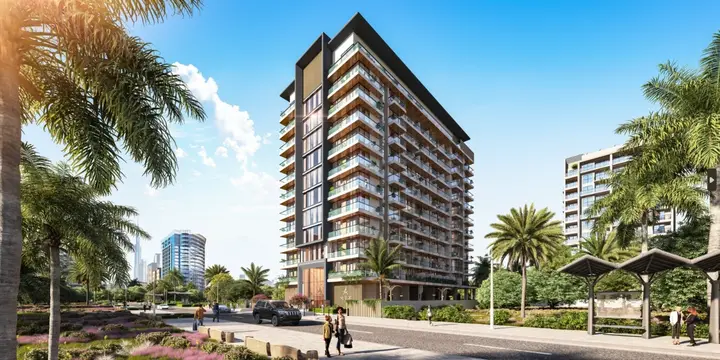
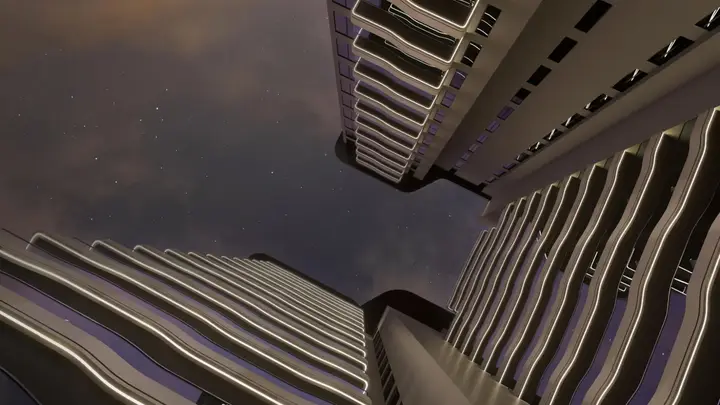
VERDANIA 5 is presented as a green sanctuary for modern living, shaped around respect for nature and a vision for a sustainable future, with the name linked to the word “verde”.
VERDAN1A 5 by Object 1 starts from AED 1,105,441, handover Q1 2027, payment plan 20 · 40 · 40, as of 26 October 2026 on the VILA register.


The project is located in WADI AL SAFA 5 within Dubai Land Residence Complex (DLRC), Dubai.
The building configuration is stated as 2B+G+10+R, with a Roof level planned as part of the overall concept.
Description from the developer’s filing. Our own read on this project, and whether it suits you, is a conversation.
From the developer's specification. Unit-level availability and current pricing live in the VILA app and on enquiry.
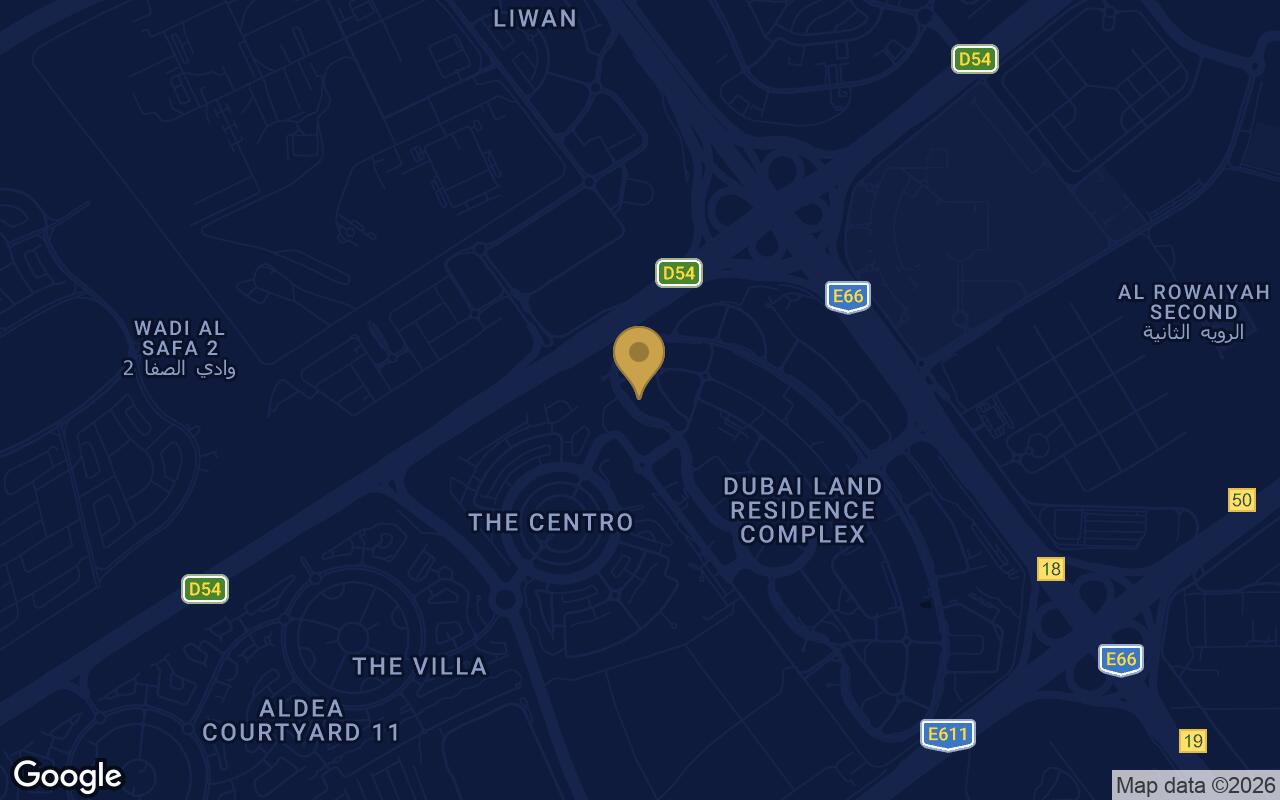
VERDAN1A 5 sits in Wadi Al Safa (V). The pin is exact. Drive times, school catchments and the district’s rental record are part of the first conversation.