Cellista by Zoya
Cellista by Zoya is a boutique residential building, with a ground floor and four residential floors.
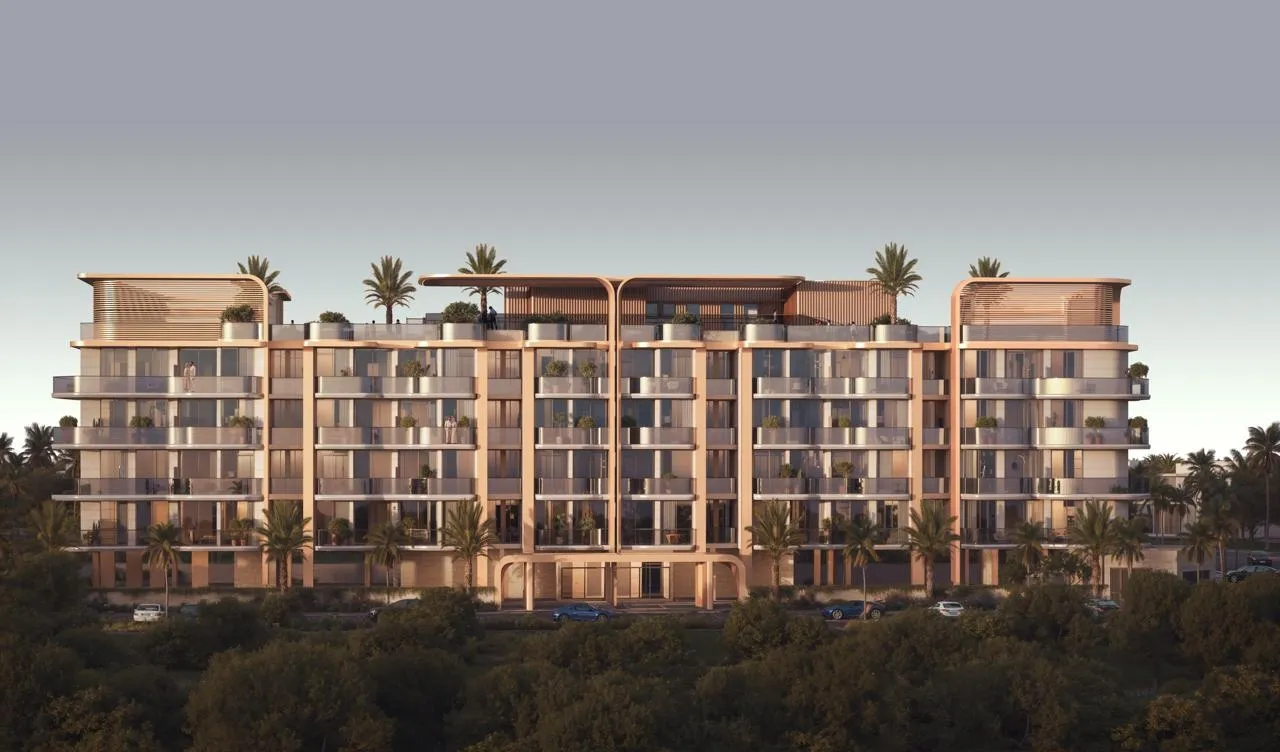

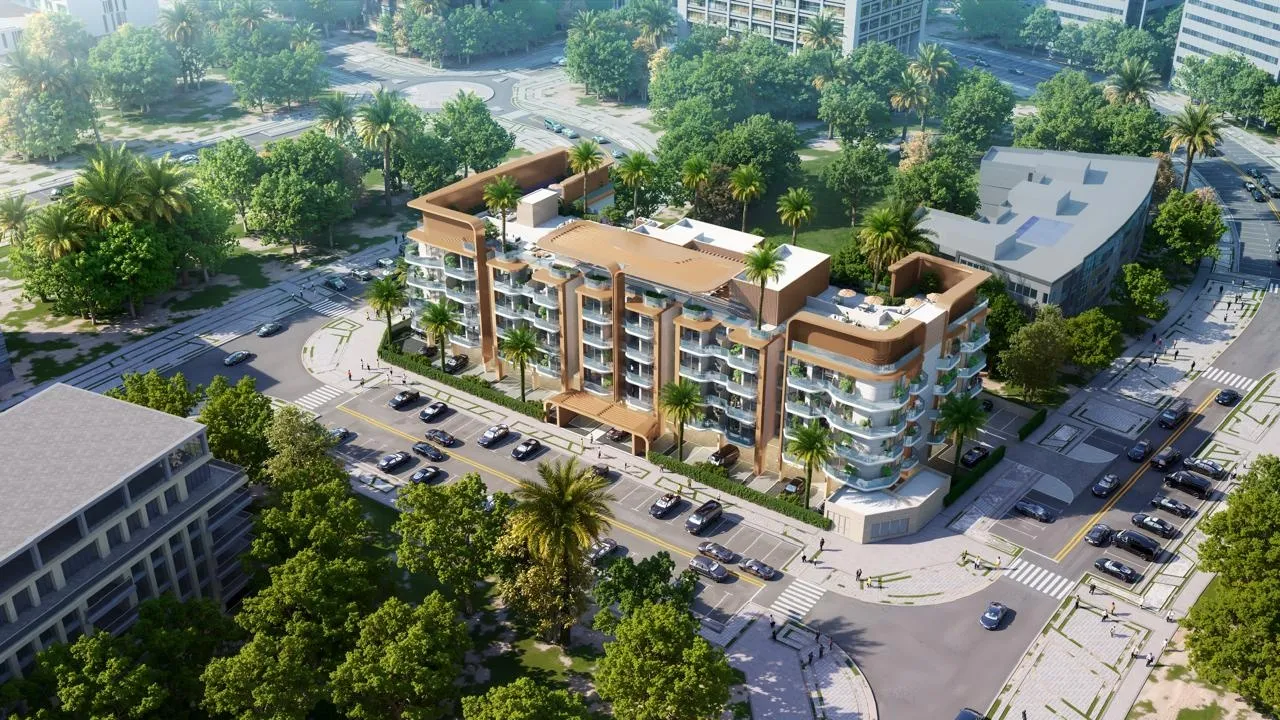
Inspired by the idea of composition, the architecture combines warm bronze tones, rounded corners and wide glazed balconies with slim railings, giving the facade a soft, horizontal rhythm. Slatted canopies crown the rooftop, and palm trees and planters soften the edges of the building and its terraces. The compact scale of the project creates a quiet, private atmosphere for residents. Amenities are designed for wellness, leisure and family life.
The rooftop features an open swimming pool with sun loungers under a curved slatted canopy, alongside a rooftop lounge with sofas and low tables among landscaped planters. Residents also have a gym with views over the district, an outdoor yoga deck and a barbecue area for gatherings in the open air. Families benefit from a kids' pool and a dedicated kids' play area, while an elegant entrance lobby welcomes residents and guests. The building offers studios and two-bedroom apartments, which suits both single residents and small families.
Descrição do arquivo do desenvolvedor. A nossa própria interpretação deste projeto, e se ele se adequa a si, é uma conversa.
Da especificação do desenvolvedor. A disponibilidade a nível de unidade e os preços atuais estão disponíveis na aplicação VILA e mediante solicitação.